

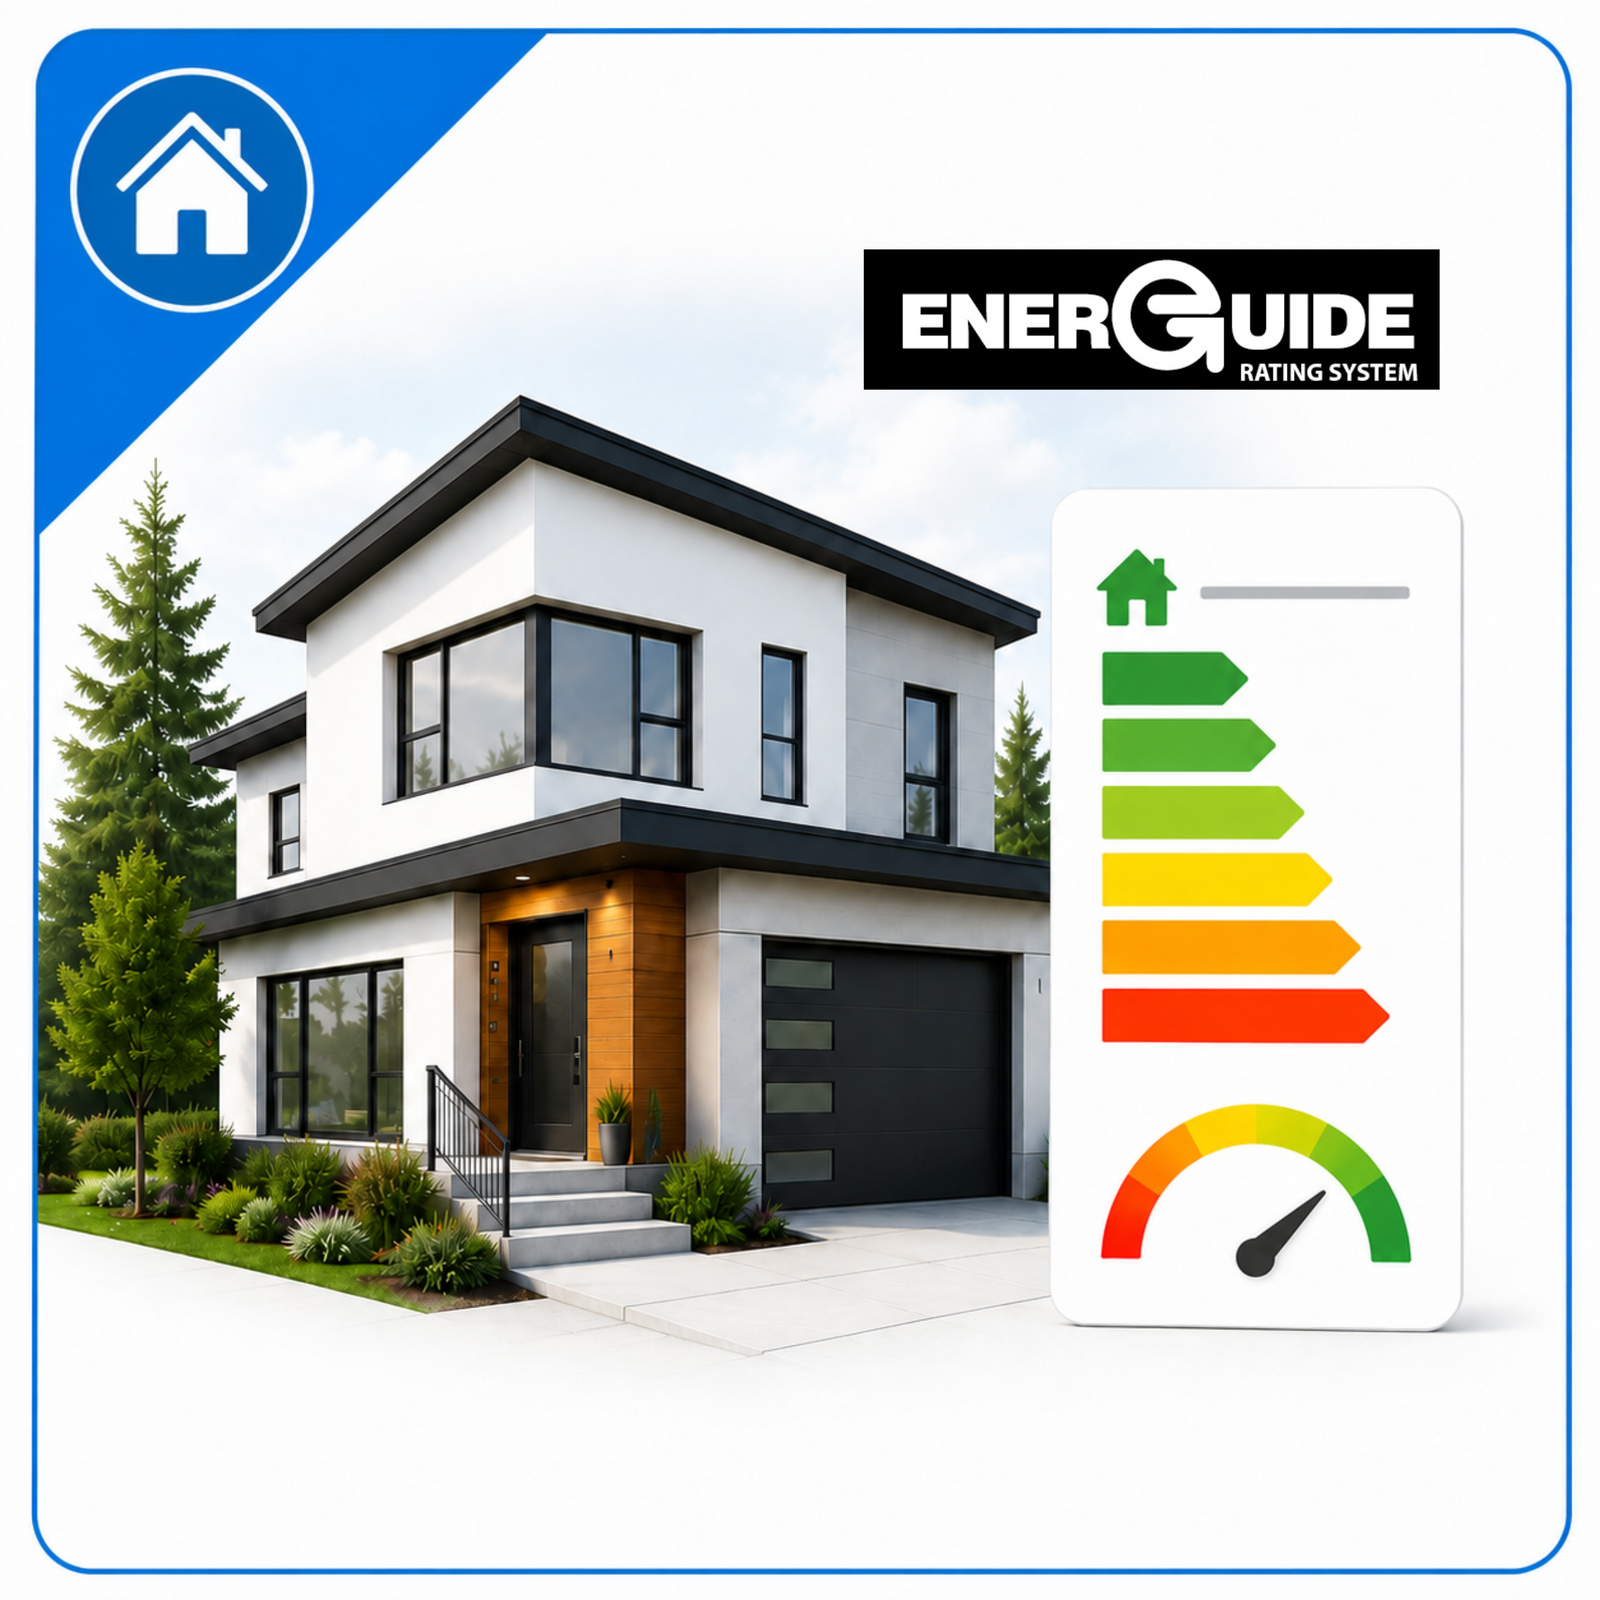
Energuide for New Homes (P and N) – Alberta
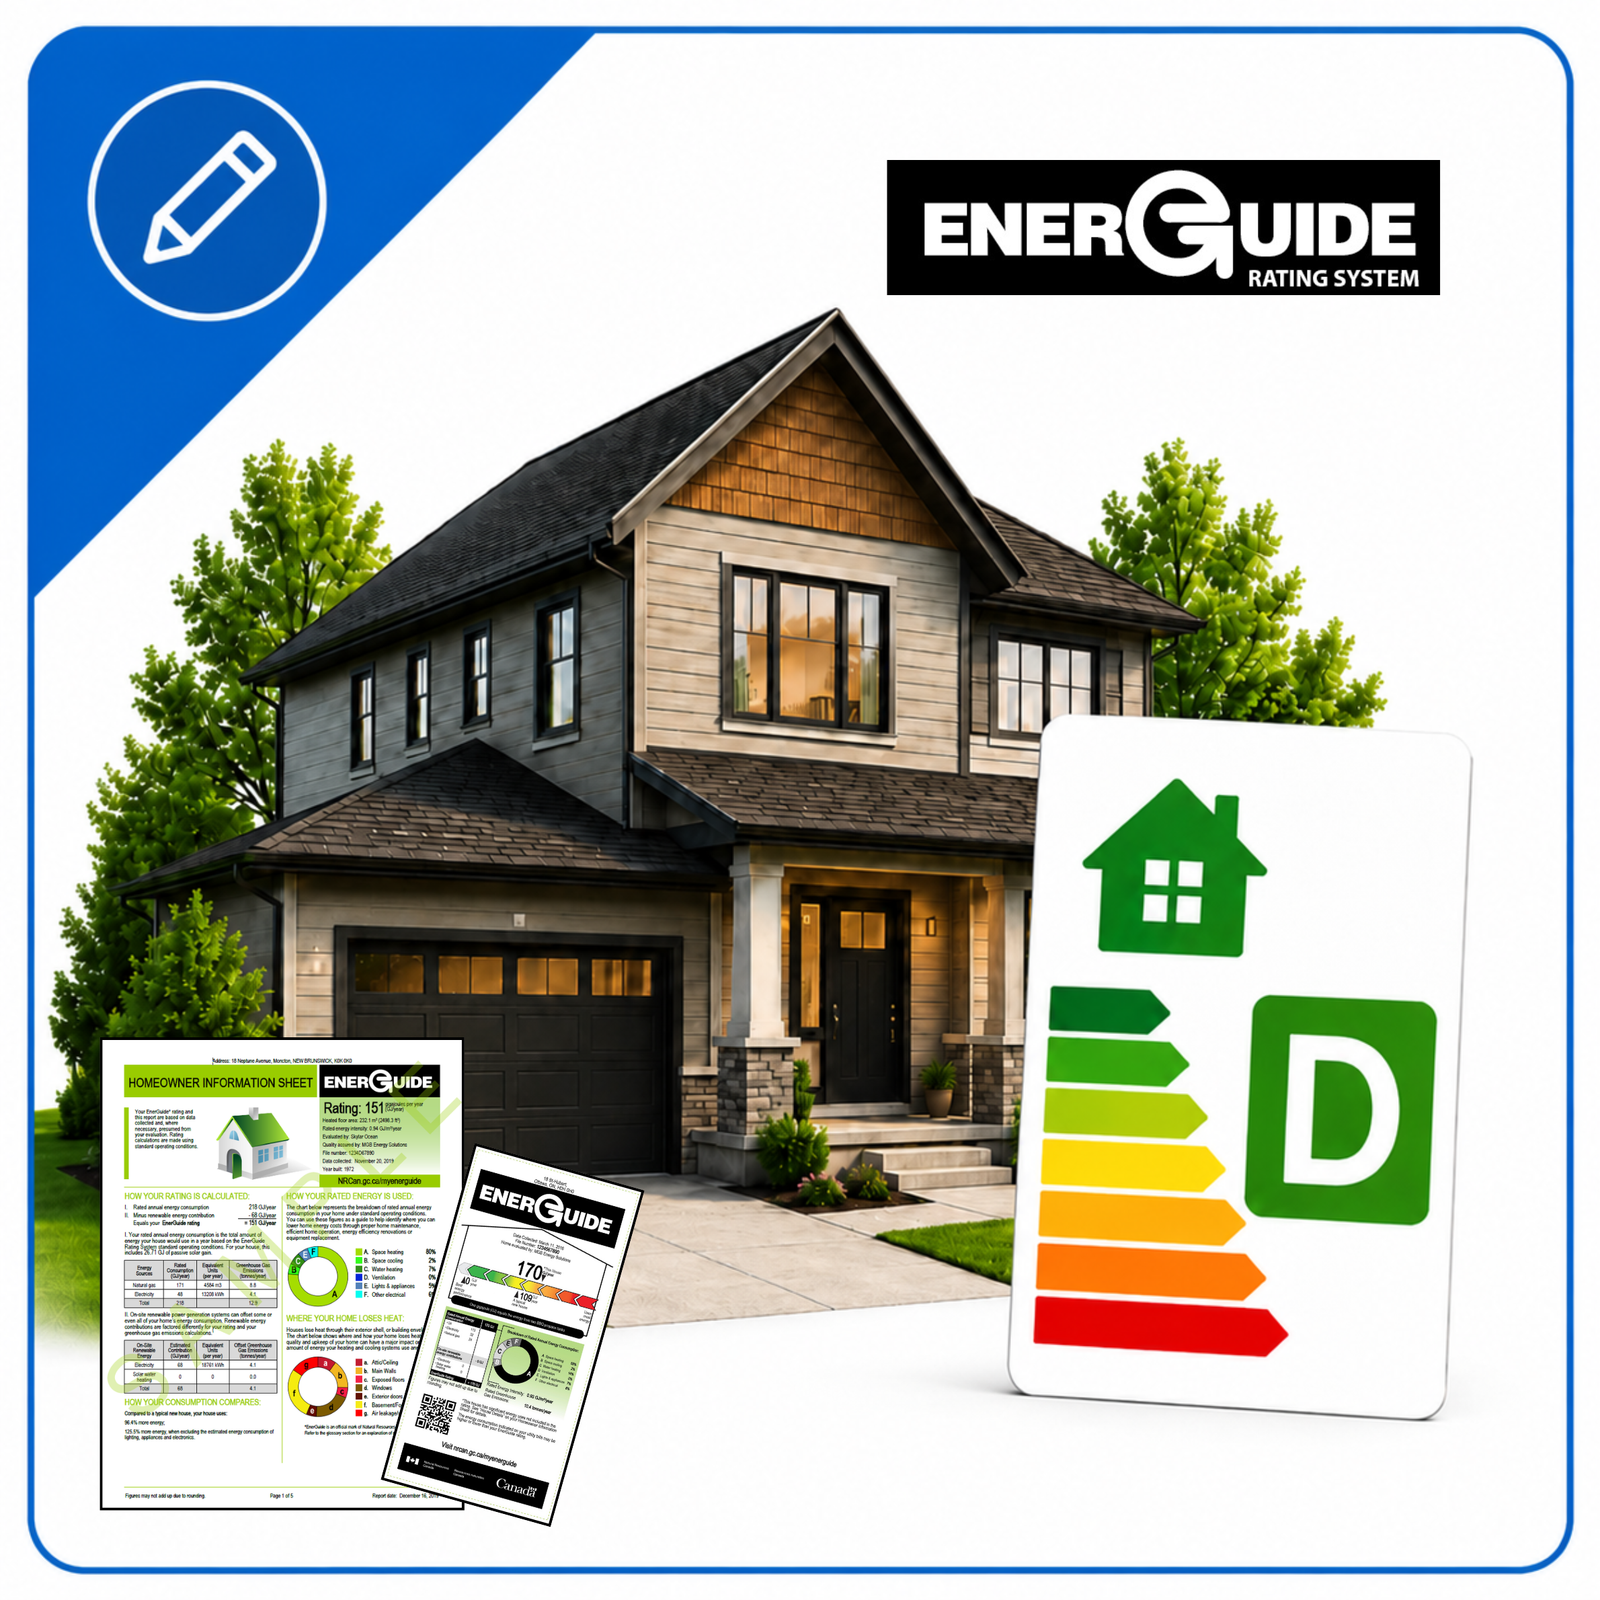
This service provides EnerGuide modelling and documentation for new homes in Alberta, including the proposed design-stage file and the final/as-built file where applicable.
How We Perform the Work:
We review the home design, prepare the proposed EnerGuide model, and coordinate with the builder or designer to confirm required project inputs. Once construction details and testing results are available, the file is updated to reflect the completed home.
Scope of Work Includes:
- Review of plans, specifications, and mechanical system information.
- Preparation of the proposed EnerGuide energy model.
- Coordination of envelope, mechanical, and ventilation assumptions.
- Blower door testing where required.
- Update of the file based on final construction details.
- Preparation of EnerGuide documentation or submission-ready information.
- Summary of rating results and compliance considerations.
Additional information
| Area | 2500 ft2, 3500 ft2, 4500 ft2, 5500 ft2 |
|---|
Recent Comments