

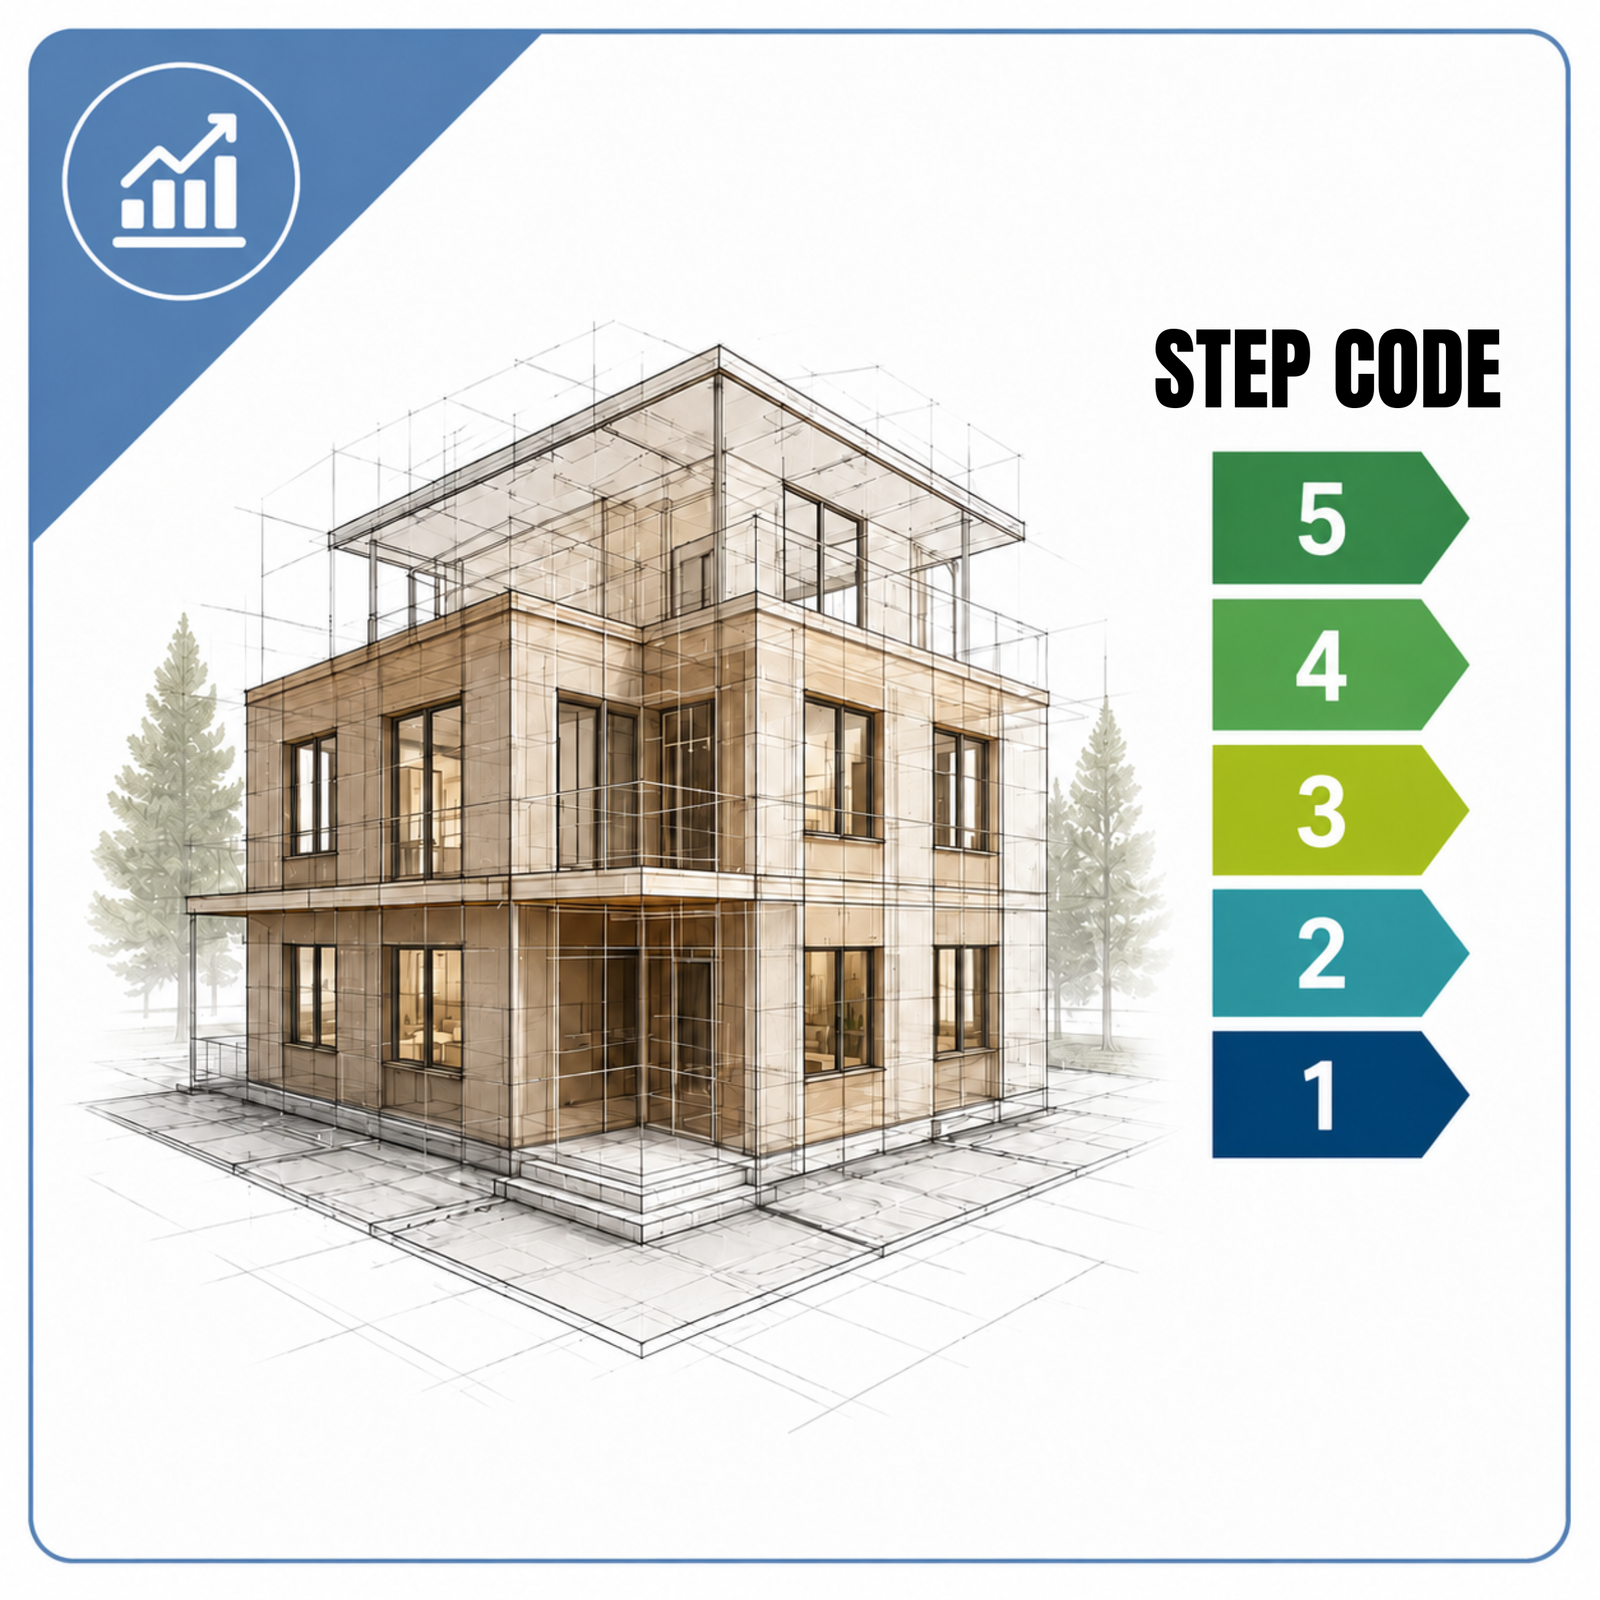
STEP Code base model (BC – P file)
This service provides a design-stage BC Energy Step Code model to assess the proposed building against the applicable Step Code performance requirements.
How We Perform the Work:
We review the building design, envelope assemblies, windows, doors, mechanical systems, and ventilation strategy. A proposed/base model is prepared to determine projected performance and identify whether the design is on track to meet the required Step Code level.
Scope of Work Includes:
- Review of architectural and mechanical drawings.
- Preparation of the Step Code proposed/base model.
- Review of envelope and mechanical inputs.
- Assessment against applicable Step Code targets.
- Identification of items that may affect compliance.
- Preparation of a summary report or compliance documentation for the project team.
Additional information
| Area | 2500 ft2, 3500 ft2, 4500 ft2, 5500 ft2 |
|---|


Recent Comments